





Energy label this property
This property has an energy label B
Energy label publication: 11-07-2025
Unfortunately, it is no longer possible to request a viewing for this property.
A real gem; this well-maintained semi-detached house with a garden-facing living room with garden doors and a backyard located to the southwest! The house has been largely tastefully modernized in recent years with regard to walls and floors, creating a very nice atmosphere. Here you feel at home right away!
The house is located in the popular and child-friendly neighborhood of Oostermeenthe, with facilities such as schools, shops, sports facilities etc. nearby.
The classification is as follows:
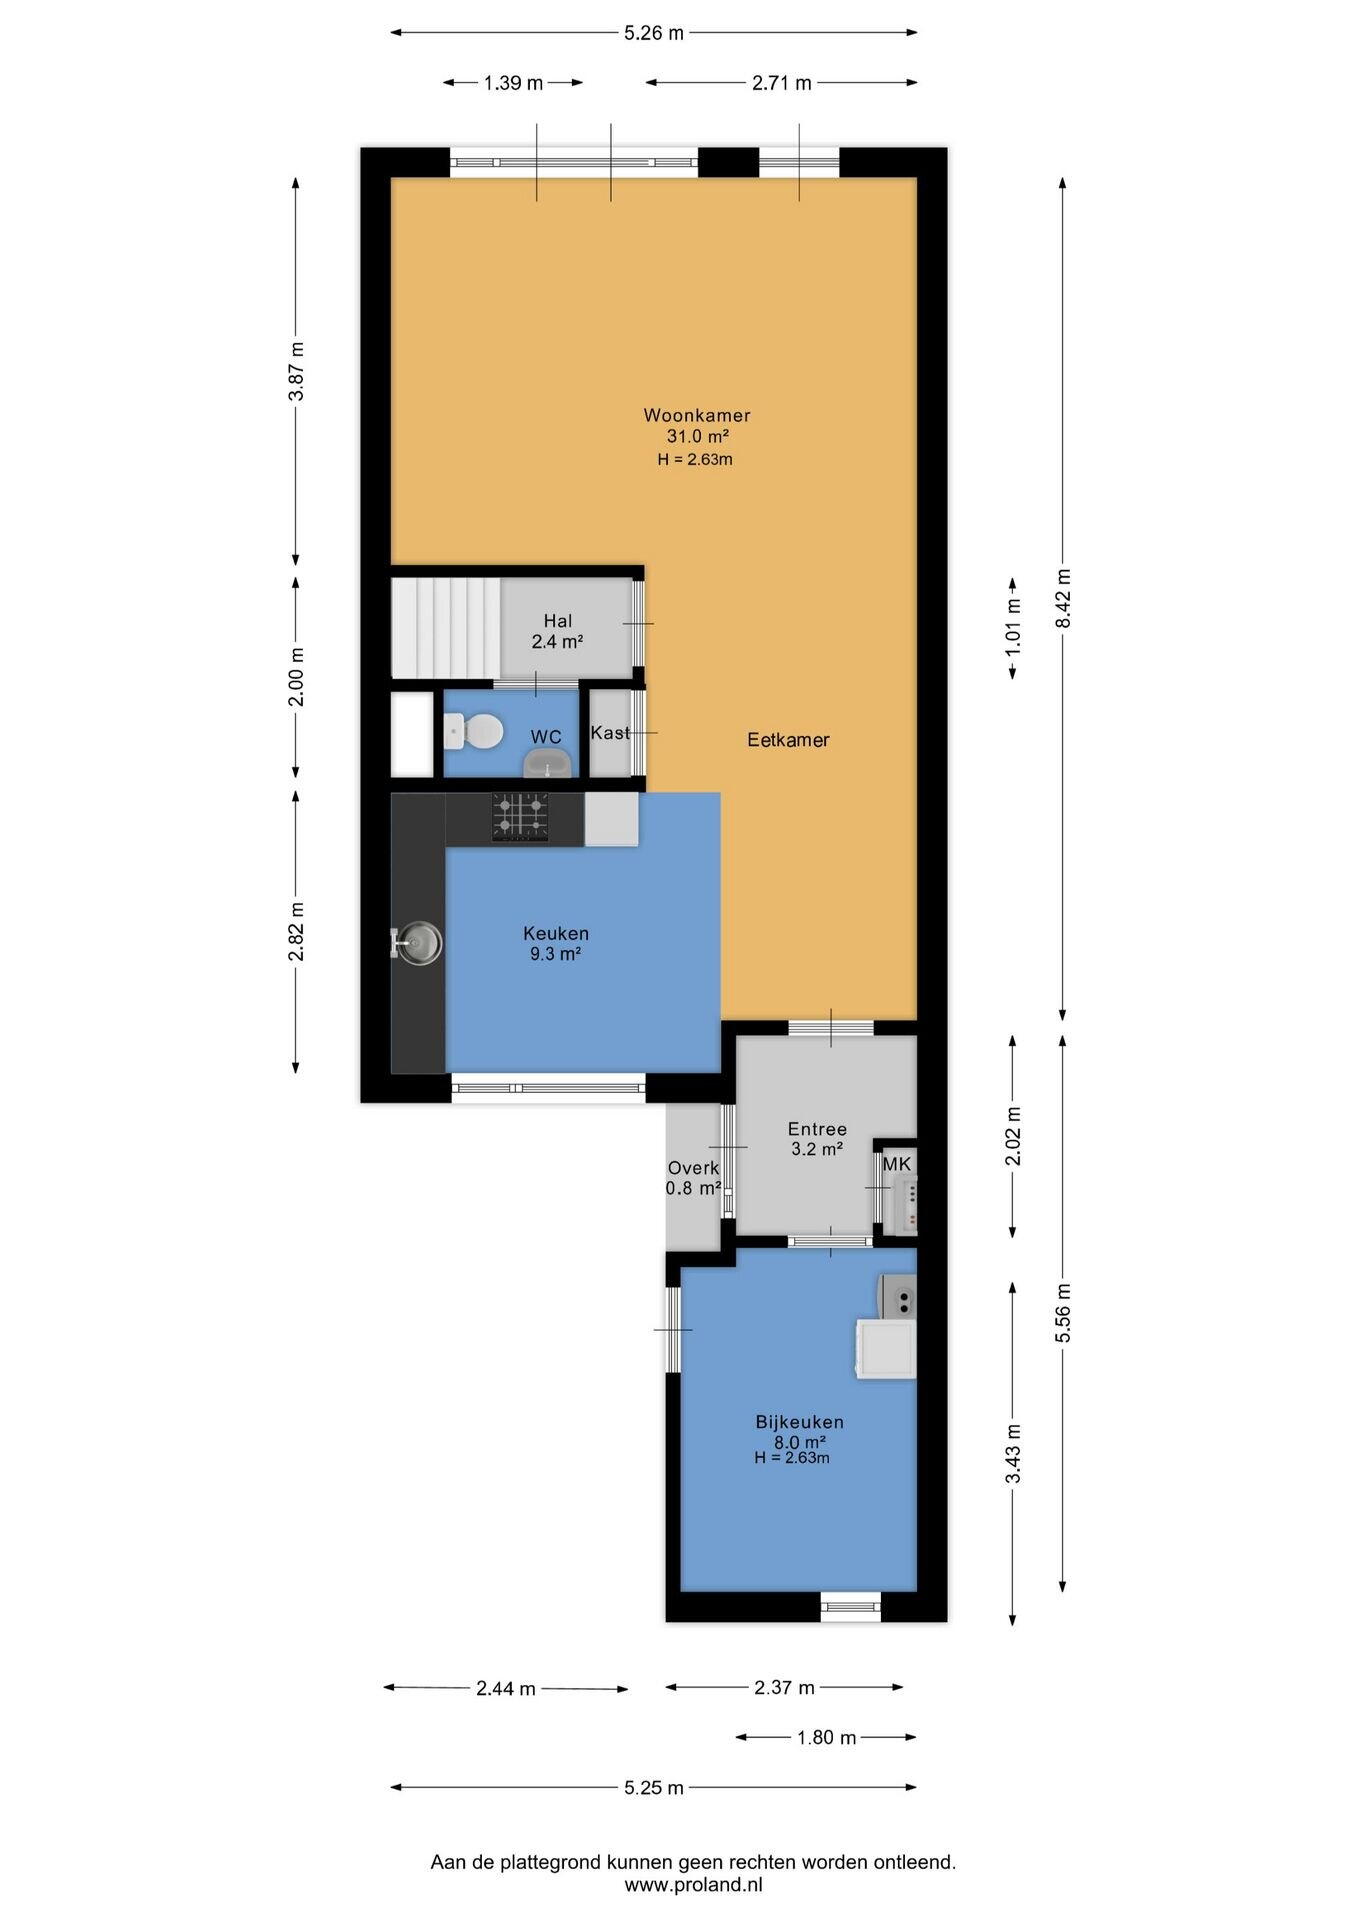
Ground floor: entrance with hall, meter cabinet and access to the attached storage/ kitchenette or the L-shaped living room with open kitchen. The kitchen is set up in a corner layout and is equipped with ( renewed) appliances such as a fridge freezer combination (2024) and an extractor hood (2023). The garden-fitted living room has a fine layout so that there is generous space for a dining table and a seating area. The garden doors provide access to the well-kept terrace and garden. Via an intermediate hall (with adjacent built-in cupboard in the living room) there is access to the toilet and the staircase leading to the first floor.
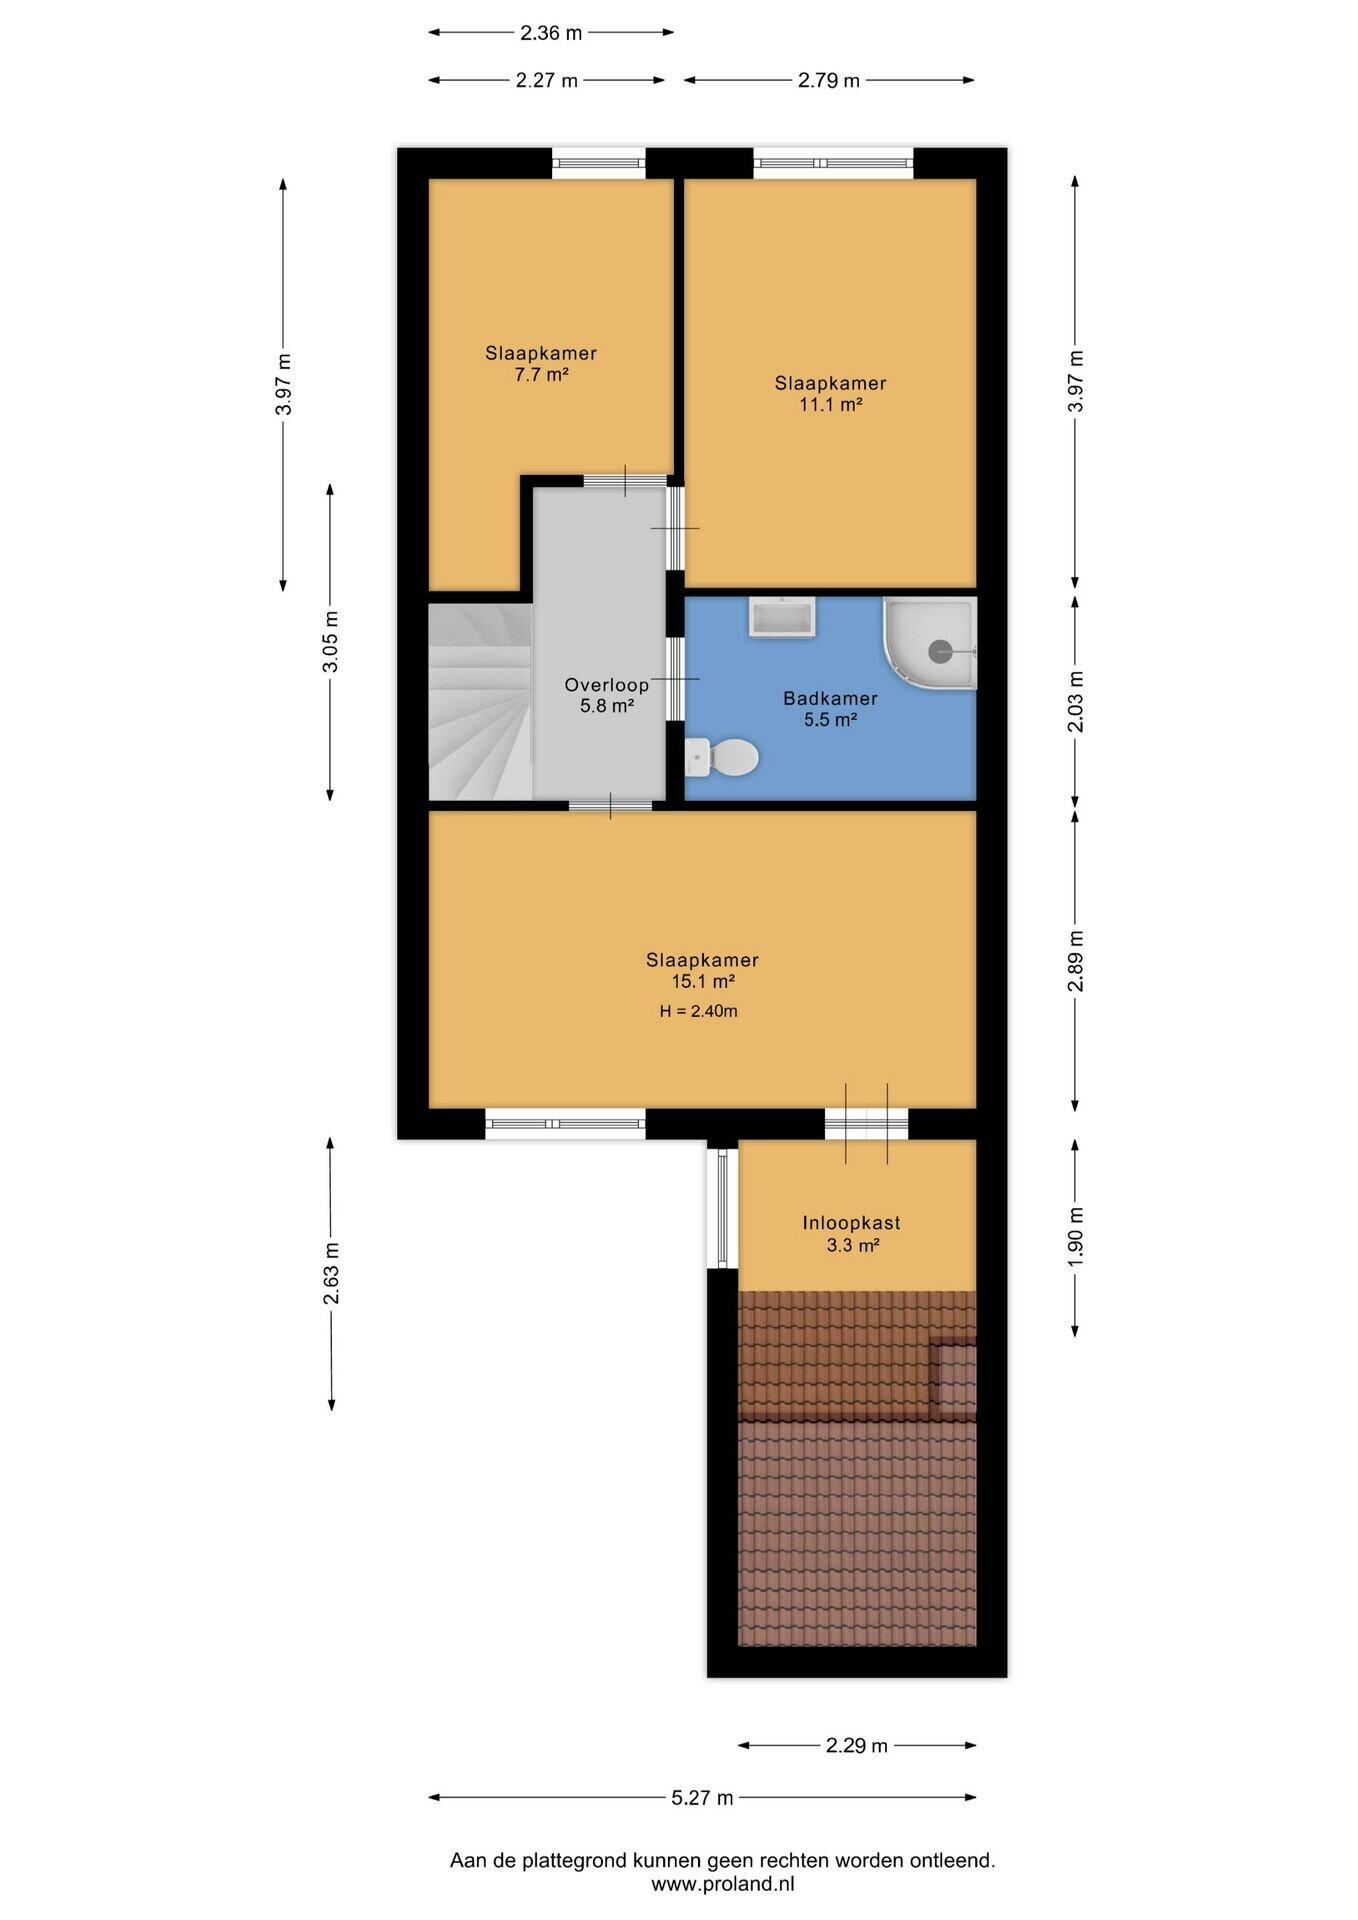
1st floor: hallway with staircase leading to the 2nd floor, 3 nice bedrooms and the bathroom with vanity unit, shower, toilet and washing machine connection. The "master" bedroom is generously sized and is connected to a nice walk-in closet.
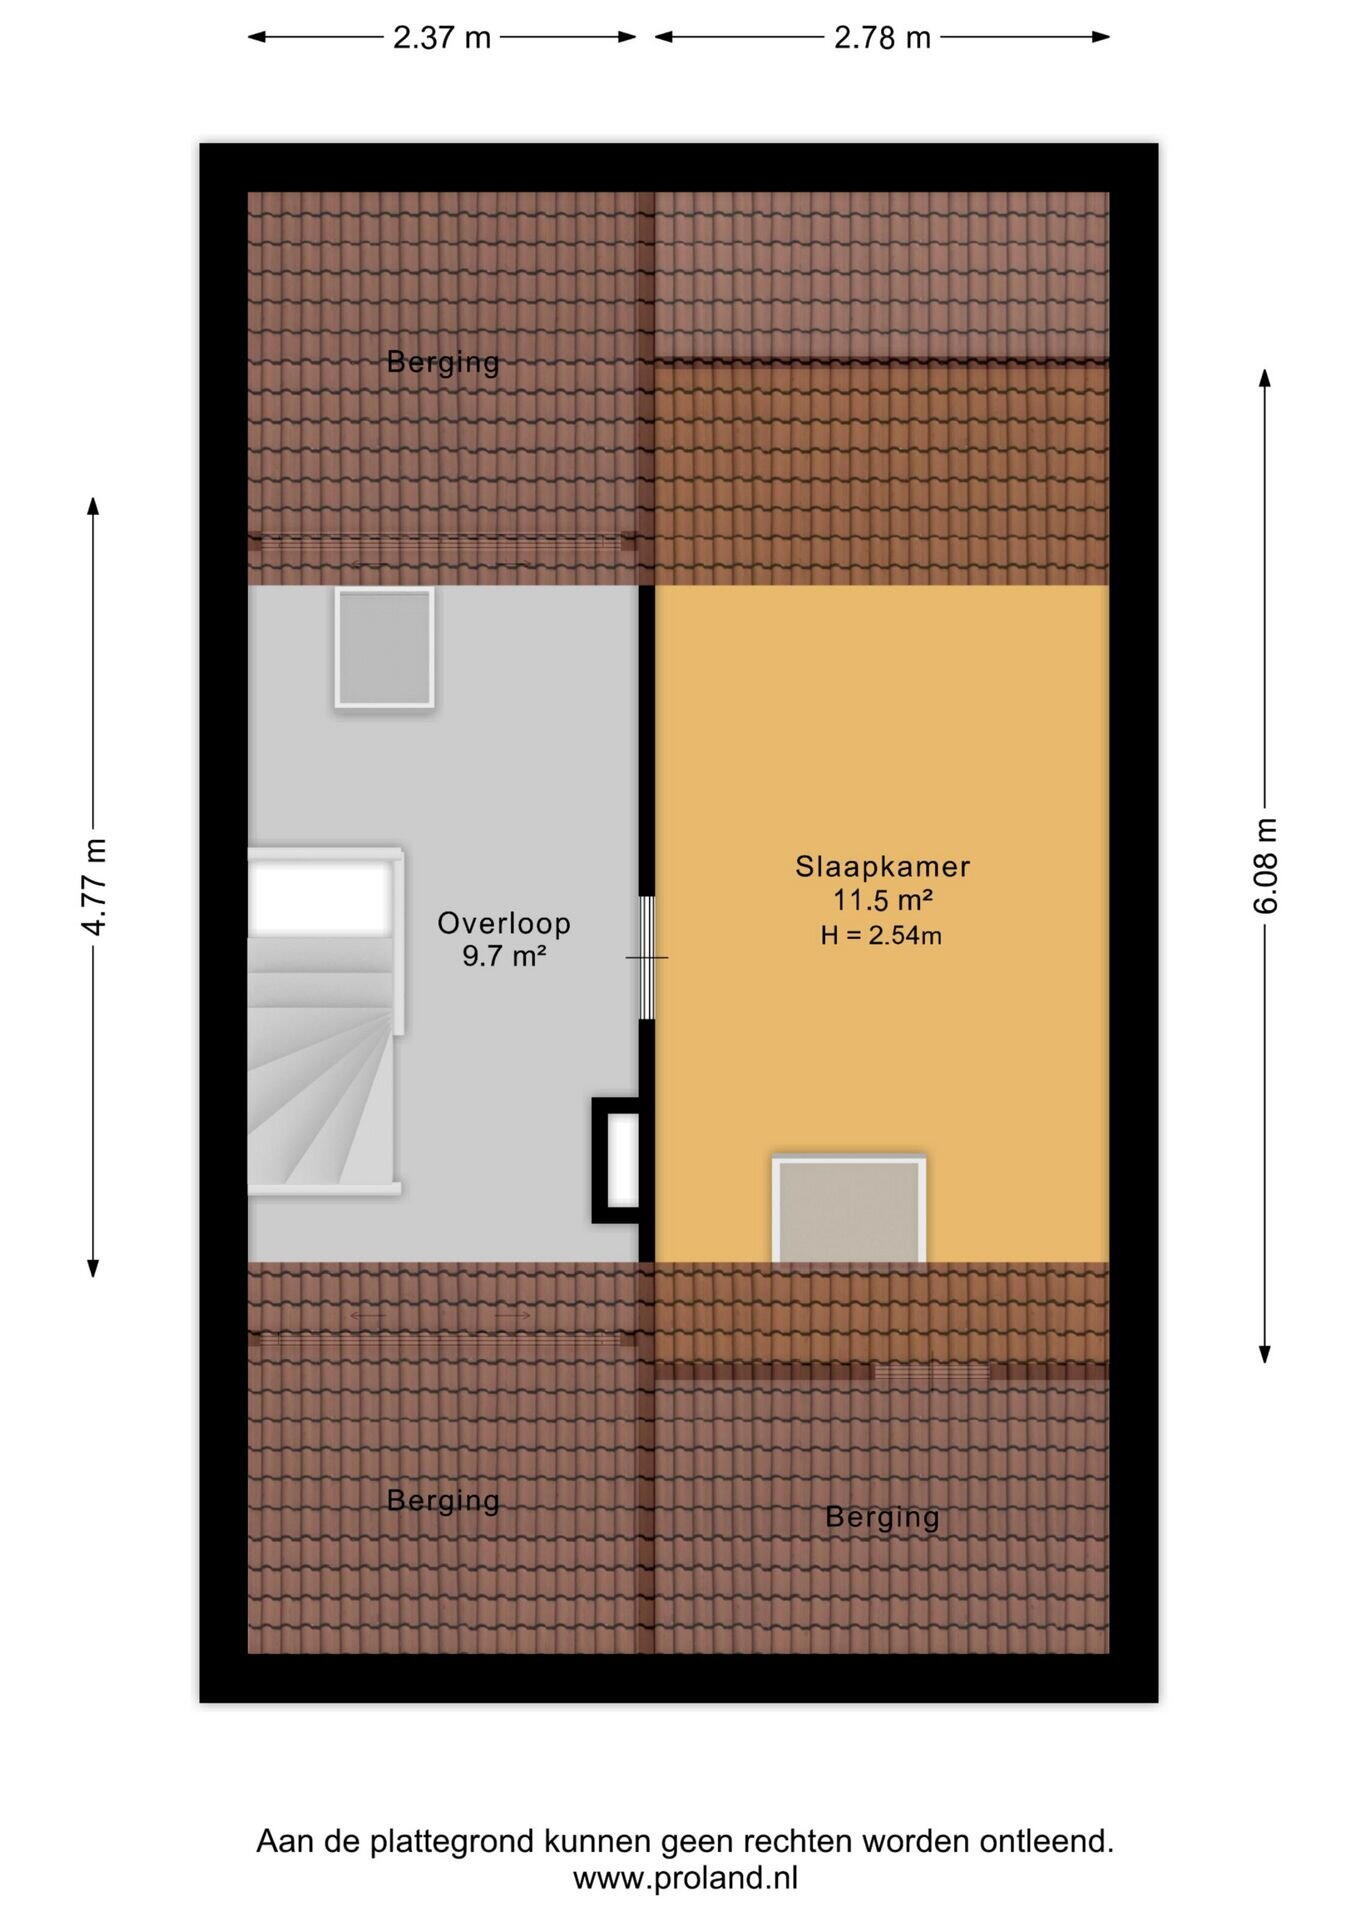
2nd floor: a nicely finished attic room and a 4th bedroom with skylight (2022).
The house is located on a plot of 155 m² of land. Recently, a shed / bicycle storage has been placed at the front, so that the attached storage can fully function as a kitchen.
Steenwijk is centrally located between the water area of North-West Overijssel and the recreation and nature areas of South-West Drenthe and South-East Friesland. The National Park 'De Weerribben-de Wieden' is within cycling distance.
The Oostermeenthe is a cozy 70s neighborhood with all family necessities within reach. Schools, local shops, sports facilities within walking distance and the city center, medical center Steenwijkerland and children's crèche within 5 minutes by bike. The NS station and carpooling area within 1 km.
The Pluspoints in a row:
* Well maintained and ready to move in
* Garden to the southwest with terrace
* 4 bedrooms, including an attic room
* Master bedroom with walk-in closet
* Child-friendly neighborhood with many amenities within walking distance
This property has an energy label B
Energy label publication: 11-07-2025
2520 kWh
(Average semi-detached house in Steenwijk)
1190 m³
(Average semi-detached house in Steenwijk)
* Figures are derived from CBS and are intended as an indication and may differ for this property
Asking price
€ 310.000 k.k.
Cost of copper (estimated): € 8.050
2% transfer tax (€ 6.200) + notary public (€ 1.150) + valuation (€ 700)
Total including VAT
€ 318.050
Mortgage amount
Own contribution
Savings / excess value
Interest
Lowest 10-year interest rate
Gross monthly expenses
€ 0 p/m
Net monthly expenses
€ 0 p/m
Current interest rates (indication)
10 year
20 year
30 year
3,1%
Hypotrust
3,49%
Centraal Beheer
3,61%
Centraal Beheer
3,28%
Centraal Beheer
3,79%
Attens
3,87%
Attens
Het rentepercentage is gebaseerd op de laagste 10 jaars vaste rente voor één hypotheekdeel. De vermelde rente (3.1% met NHG) is gecontroleerd op 14-07-2026. Deze berekening is gebaseerd op een annuïteitenhypotheek die volledig wordt afgelost, waarbij de maandlasten gedurende de gehele looptijd gelijk blijven. De werkelijke rente en netto maandlasten kunnen variëren, afhankelijk van je persoonlijke situatie en de hypotheekverstrekker. Raadpleeg een financieel adviseur voor een nauwkeurige berekening en advies. Aan deze berekening kunnen geen rechten worden ontleend; het dient enkel als indicatie.
Wij staan klaar om uw woonambities te verwezenlijken. Of het nu gaat om een groot of klein project, de aan- of verkoop van een woning is een diepgaand proces. Wij hechten waarde aan directe communicatie en toewijding gedurende dit proces, zodat u tevreden uw woning kunt verkopen of uw ideale huis kunt bemachtigen. Onze inzet voor u is een gegeven. Door onze eerlijke en heldere aanpak bent u altijd op de hoogte. Ons unieke courtage-systeem zorgt ervoor dat u de juiste prijs betaalt. Zijn wij wat u zoekt? We maken graag een afspraak om uw doelen te verkennen.


-3-steenwijk-0.jpg?cache=E9yL)


